② Designing — Build Up to Fit Your Room
Adding Modules
From the module bar at the bottom of the screen, pick shelves and hangers to stack on. The number on each button is the height (mm) added when you place that module.
- Shelf 330 / 678 — for folded clothes, boxes, and accessories
- Hanger 1026 — short items like shirts and jackets
- Hanger 1374 — pants and long tops
- Hanger 1722 — long items like dresses and coats
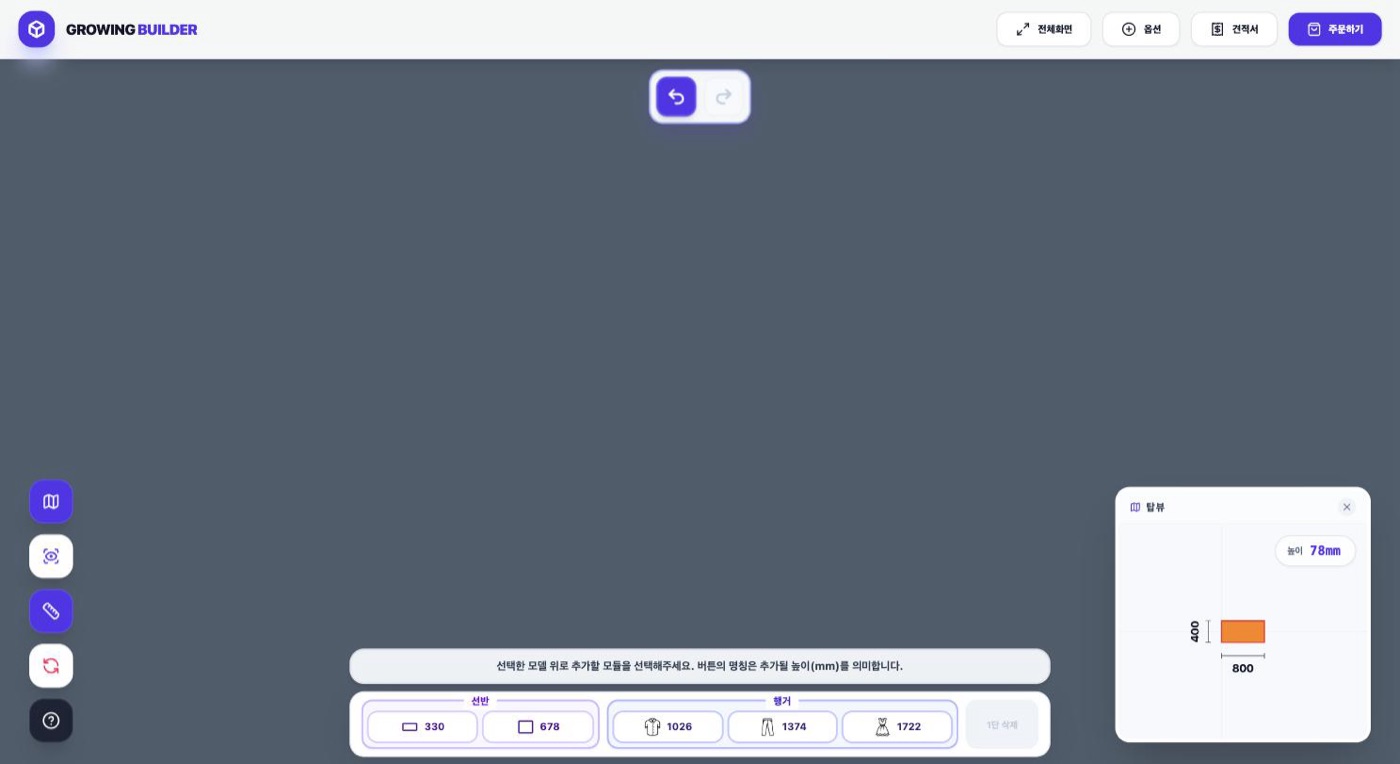
💡 The Top view at the bottom right keeps showing the total height so far and the layout seen from above. Check here that nothing reaches the ceiling.
Extending Sideways to Build a Dressing Room
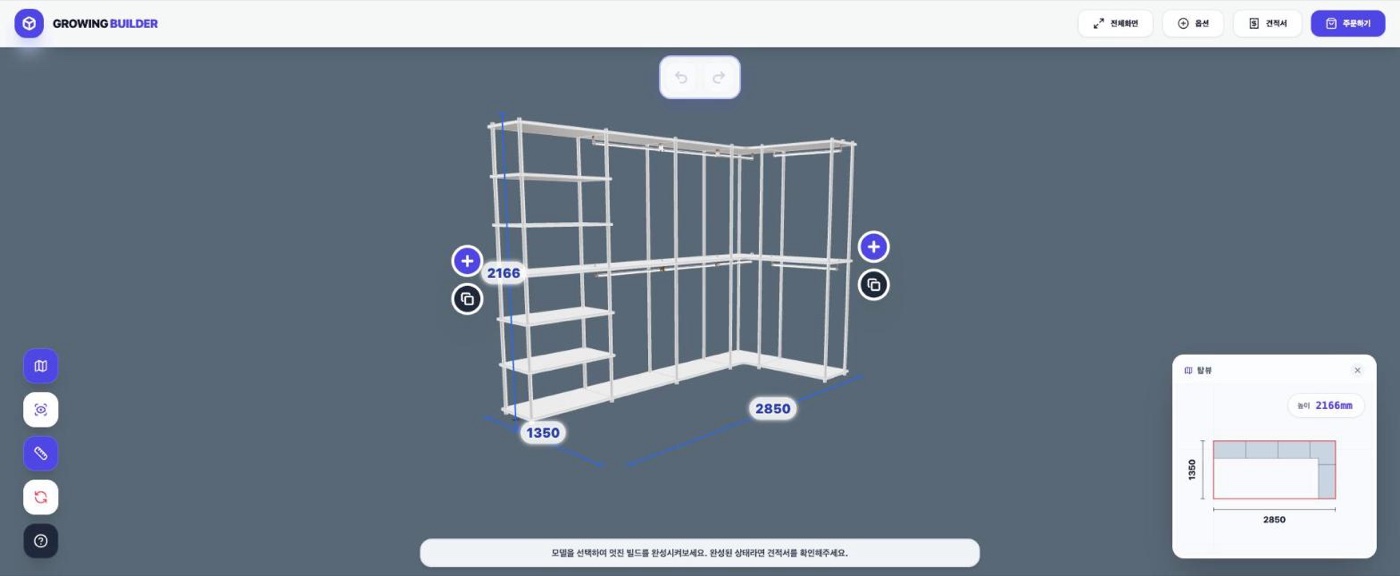
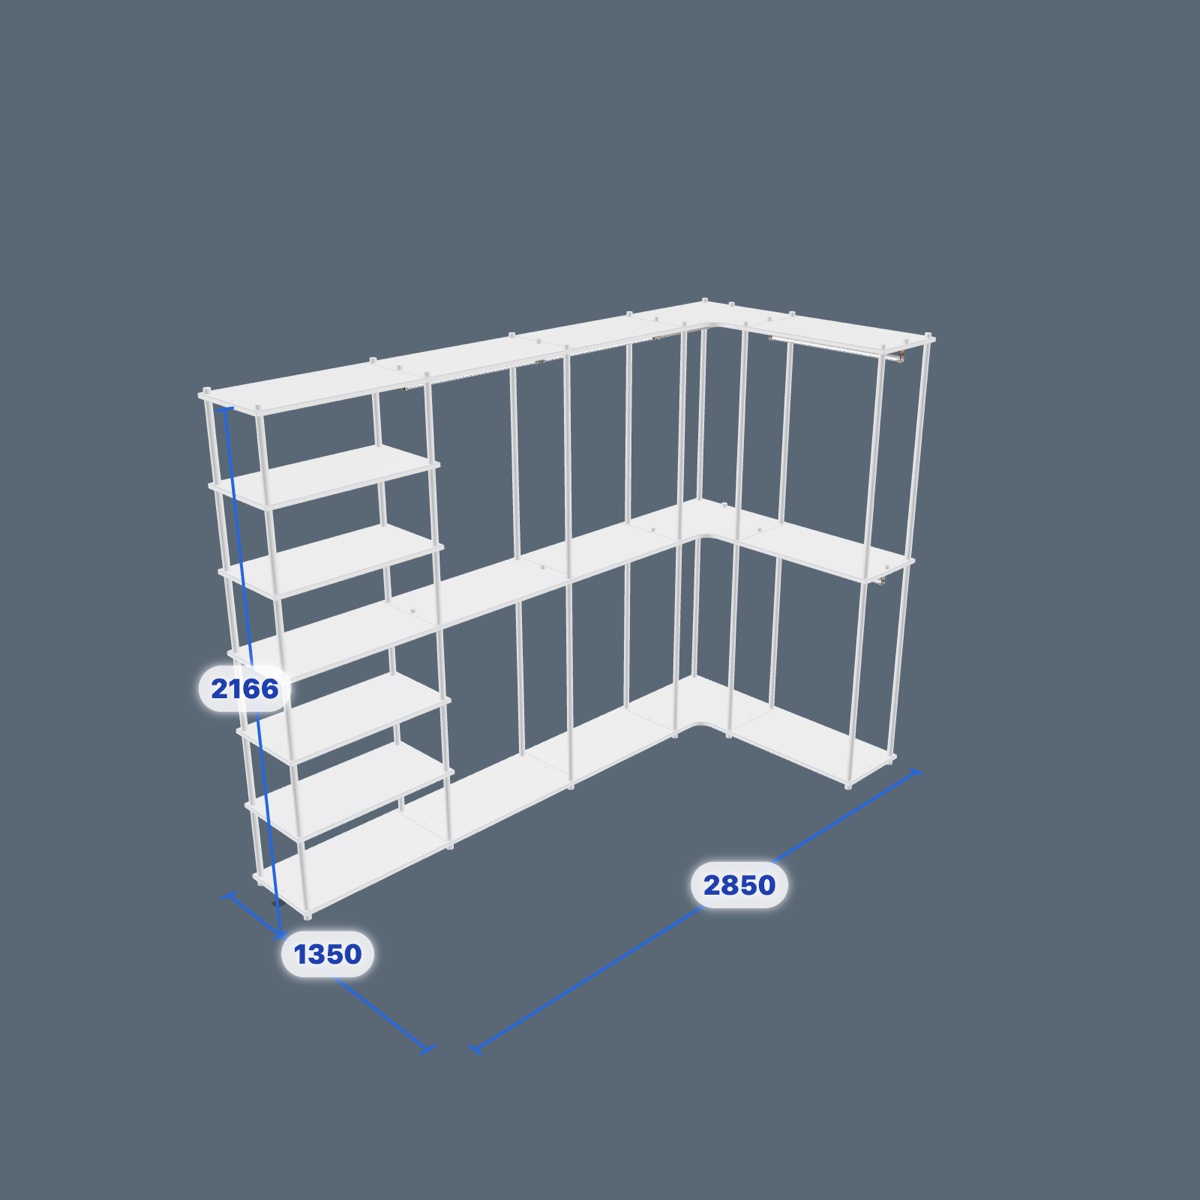
Tap the blue + button on either side of the layout to add a bay next to it, and the duplicate button below it makes another copy of the current bay. Fill one wall and you have a system closet; turn the corner and you get an L-shaped dressing room. Joined bays share a post, so they use fewer parts.
Choosing Options
Under "Options" at the top, you can change extras such as the frame color, curtains, and drawer units. Adding a curtain hides the front of the closet and tidies up the look of the room.
💡 Press Fit to screen on the left toolbar to center everything you've built in view. Use it when your design has scrolled off-screen.